
PVC Sheet Pile Wall Corners, Closures and Curves: A Layout Planning Guide
PVC Sheet Pile Wall Corners, Closures and Curves
A straight PVC sheet pile wall can look simple on a plan. Real projects, however, often include a return at a property line, a tie-in to an existing structure, a curved bank, a stepped wall top or an enclosed perimeter. These transition points are where early layout planning has the greatest value.
This guide is for planning and procurement coordination. It does not replace project drawings or engineering review. Corner geometry, connector use, wall loading, seal requirements and any field modification must be confirmed for the specific wall system and site conditions.

PVC sheet pile profile ends: verify the proposed wall sequence and special transition pieces before site delivery.
Start with a wall sequence, not only a wall length
A useful layout drawing breaks the wall into numbered runs. Mark every straight length, outside and inside turn, change in direction, planned closure point, tie-in and elevation transition. This gives the project team a clearer basis for checking quantities and deciding where special components or project-specific details may be needed.
For each transition, record the angle, the wall side that faces water or retained soil, the expected sheet direction and the available installation access. A sketch with these basics is more useful than a single total-metre figure when the supplier is reviewing a quotation or packing plan.
Identify corner conditions before the RFQ
CMS FIELD | PUBLISH-READY CONTENT |
Layout condition | What to confirm early |
Outside corner | Exact angle, selected profile, proposed connector or detail, cap transition and installation sequence. |
Inside corner | Clearance, access for equipment, profile orientation and the relationship to adjoining wall runs. |
Wall tie-in | How the PVC wall meets an existing wall, structure or end condition under the project design. |
Elevation change | Finished top-of-wall levels, any stepped transition and the compatible cut, cap or coping detail. |
Closure location | The controlled location where the final sheet or closure detail will be completed after the rest of the run is established. |
Plan the closure instead of leaving one sheet to chance
A closure is the planned final connection that completes a run or perimeter. It should be located deliberately, with enough access for the approved installation approach and enough information for the project team to determine the final detail. Leaving the closure decision until all sheets are already driven can create avoidable pressure to force, trim or improvise a connection.
The closure position should be visible on the layout plan and discussed with the supplier before packing. Confirm whether a dedicated closing detail, an adjusted sheet length, a controlled gap or another project-specific solution is required. Do not assume that a standard sheet can be cut or reshaped to solve every final gap.
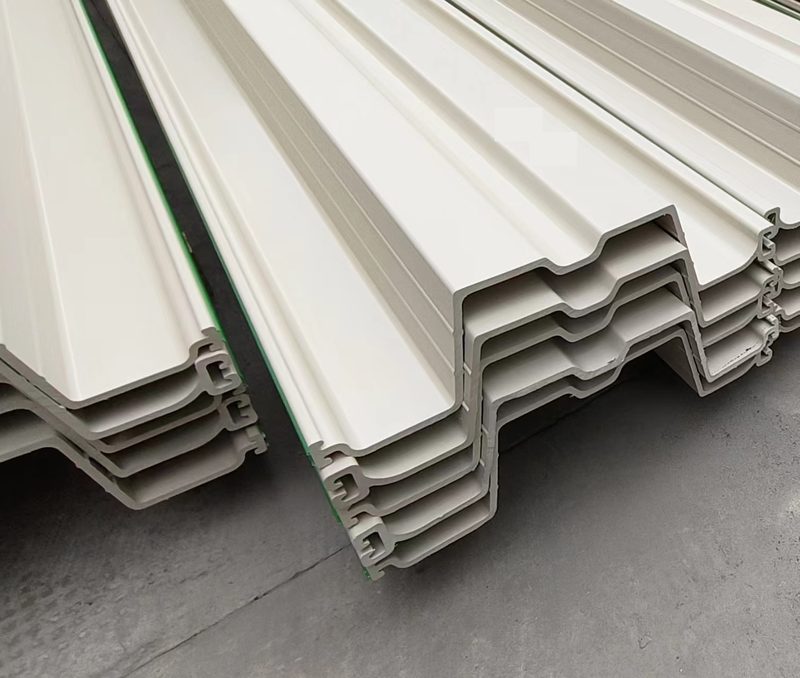
Profile ends and interlocks should be checked against the proposed sequence before special pieces or closure details are finalized.
Curves need a geometry check, not a field guess
A curved wall can be built from a sequence of small direction changes, but the acceptable geometry depends on the selected profile, interlock system, wall configuration and approved installation method. Radius, local rotation, guide arrangement and closure position should all be coordinated before work begins.
Do not publish or rely on a generic minimum radius for every PVC sheet pile profile. Instead, send the plan geometry, required radius or chord arrangement, sheet length, water or soil conditions and project performance requirements for review with the specific product system.
Keep the interlock connection protected at transition points
Corners, closures and curves concentrate attention on the interlock because alignment changes occur there. Keep the connection clean, protected from impact and engaged according to the approved sequence. If sealing is required for the project, include that requirement in the design and RFQ rather than adding it as an afterthought at the wall line.
Avoid forcing an interlock, heating a profile or making an unapproved cut to overcome a mismatch. Stop and review the sequence, guide arrangement and actual geometry with the responsible project contact before continuing.
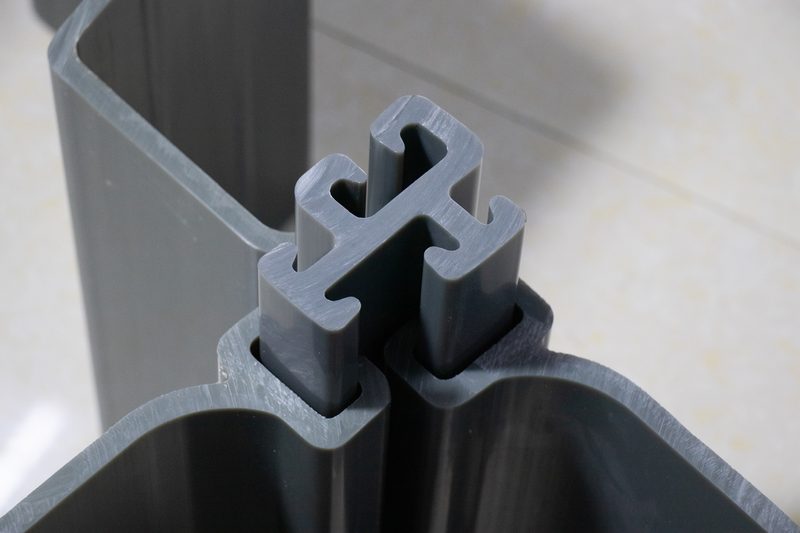
Interlock detail: transition points should be planned so the connection can be engaged without forcing or unapproved field modification.
Coordinate the top detail with the layout
A cap, coping, waler or other top detail must follow the finished wall geometry. Include corner returns, end conditions and elevation changes on the same drawing used for the sheet pile sequence. This helps prevent a well-installed wall from reaching the finishing stage with an unplanned gap or incompatible top detail.
Where a wall meets landscaping, pavement, a dock edge or an existing structure, show the finished transition and drainage path as part of the layout. The detail should be reviewed with the project’s structural and water-management requirements in mind.
Pre-install layout checklist
· A dimensioned plan showing all straight runs, angles, turns, curves, returns, tie-ins and planned closure locations.
· The selected profile name or drawing, sheet length, finished top-of-wall elevations and project-specific design confirmation.
· A list of all special components, connectors, corner details, seal requirements and cap or coping transitions.
· The proposed installation direction, guide arrangement, access constraints and sequence around each transition point.
· A packing and identification plan so special sheets or components remain traceable on site.
· An agreed response path if actual field geometry differs from the approved plan.
What to send with a corner or curve inquiry
CMS FIELD | PUBLISH-READY CONTENT |
Information | Why it helps |
Plan view and section | Shows angles, curves, wall side, tie-ins and finished elevations. |
Profile and sheet data | Confirms the product system, sheet length and connection family under consideration. |
Transition schedule | Lists corners, closure points, special parts, sealing needs and top details. |
Site constraints | Identifies access, guide setup, obstructions, water conditions and nearby structures. |
Review responsibility | Clarifies the approved drawings and the project contact for final technical decisions. |
A cleaner layout leads to a cleaner installation
PVC sheet pile corners, closures and curves are manageable when they are treated as planned system transitions rather than last-minute site adjustments. By mapping the sequence early, confirming special details and keeping one controlled closure point, contractors and suppliers can prepare the right materials and reduce avoidable changes during installation.