
Neodymium Magnet Flux Consistency: How to Specify Measurement and Sorting
Neodymium Magnet Flux Consistency
Two neodymium magnets can have the same nominal grade and dimensions yet give different readings when measured at a particular point. That does not automatically mean one part is defective. The reading is influenced by magnet geometry, magnetization pattern, coating, the distance from the probe, the test fixture and the location chosen for measurement. For an assembly that depends on a repeatable magnetic response, those conditions need to be defined together.
The practical aim is not to request the highest possible reading. It is to define a measurement that represents the finished product's function, then set an acceptance window that can be checked consistently from samples through production.

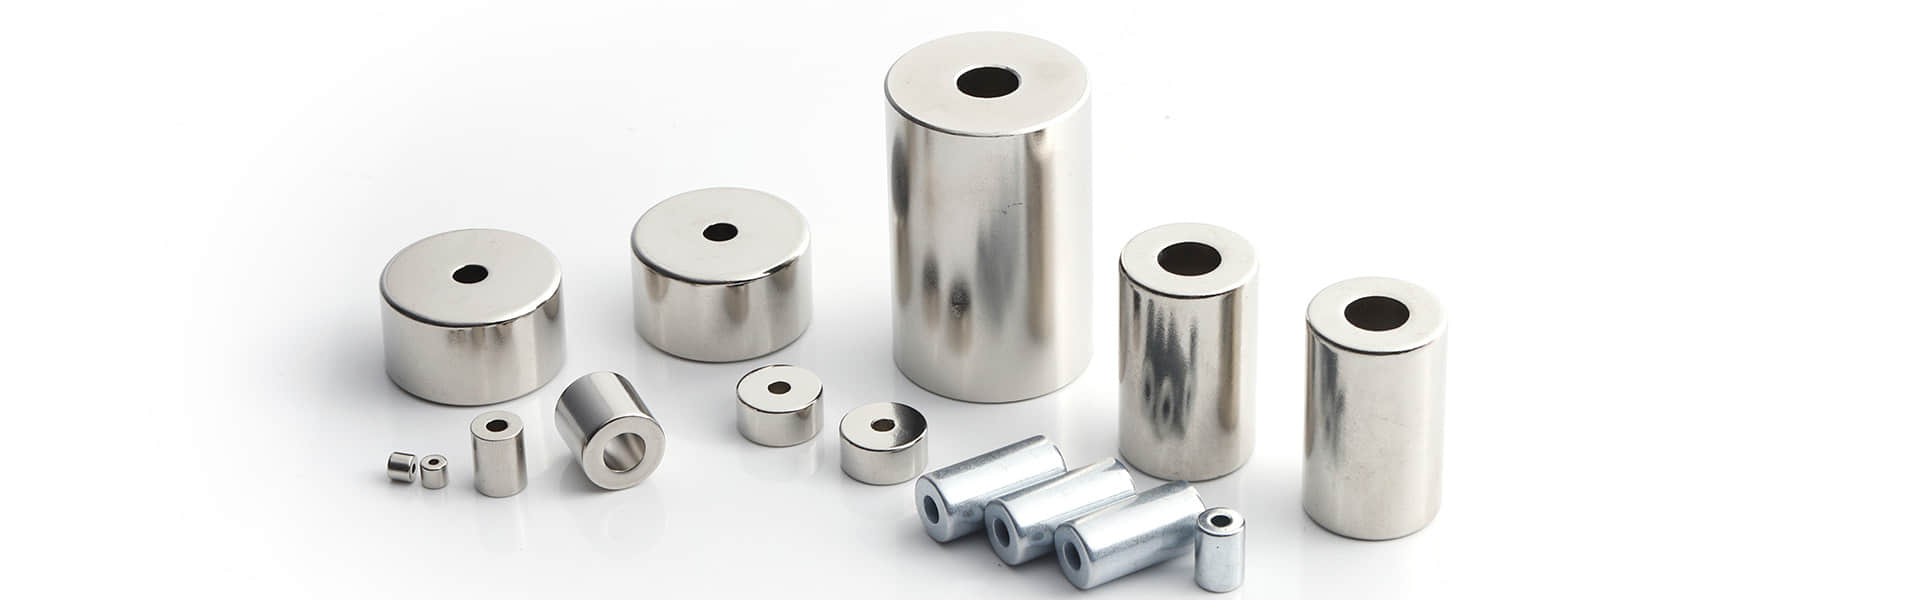
Figure 1. Real neodymium disc magnets: consistent field verification begins with a clearly identified part and test condition.
Why one Gauss value is not a complete requirement
A surface-field reading taken with a handheld Gauss meter is useful for comparison only when the probe position and the part setup remain the same. Moving the probe from the centre of a disc to its edge, changing the lift-off distance or introducing a steel backing piece can change the result. A single value without a defined test condition can therefore create unnecessary disagreement between supplier and customer.
Requirement | What to define |
Part identity | Part number, approved drawing revision, grade, coating, magnetization direction and the relevant pole or working face. |
Measurement location | The exact point or surface, probe orientation and the permitted lift-off or spacer condition. |
Test fixture | Any locating nest, mating steel, air gap, non-magnetic support or assembled position used during the reading. |
Instrument and unit | Meter type, probe type, unit such as mT or Gauss, and the calibration or verification approach. |
Acceptance rule | Target range, sorting bins if needed, sample quantity or 100 percent check, and how out-of-range parts are handled. |
Choose a measurement that matches the function
First identify what must be repeatable in the final assembly. A sensor trigger, a paired latch, a rotor position or a holding fixture may each need a different verification method. A field reading at a fixed point can be an efficient production control when that point correlates with the application. Where it does not, use an agreed functional test in addition to, or instead of, a field reading.
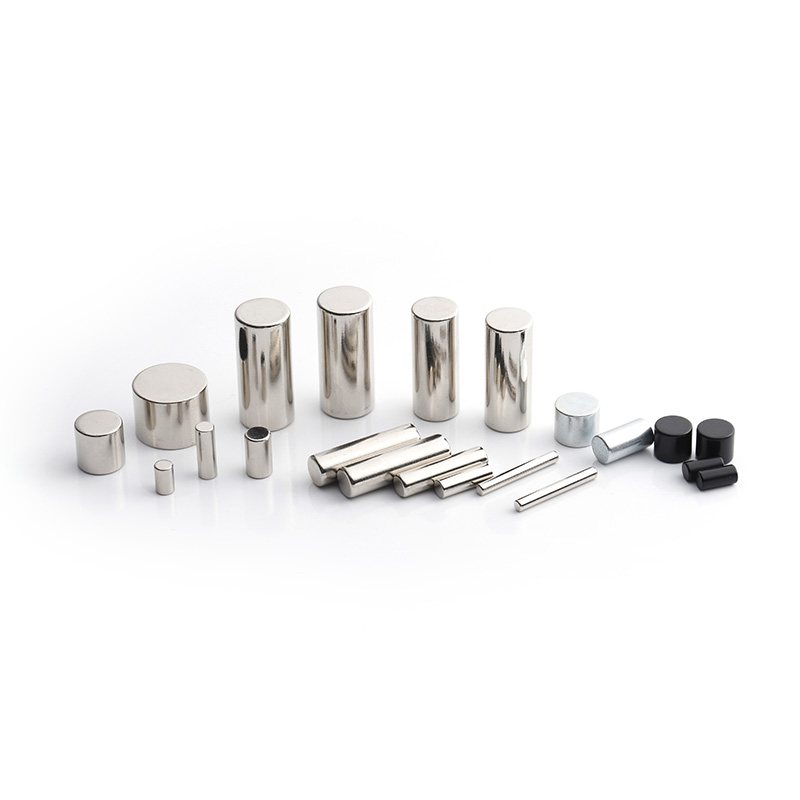
Figure 2. Cylindrical magnets in different proportions: the test location and probe distance should be stated for the actual part geometry.
Assembly need | Suitable control to discuss |
Repeatable sensor response | A defined field measurement at the sensor reference position or a functional switching test. |
Matched magnet pairs | A fixed-point reading or another agreed parameter, then segregation into a defined matching range. |
Holding assembly | A controlled pull or shear test on the relevant mating material and air-gap condition, where appropriate. |
Rotor or multipole part | An agreed pole pattern, reference position and specialist measurement method that reflects the assembly geometry. |
Specify sorting and traceability before production
Sorting is useful when the customer needs magnets grouped within a narrower consistency band than normal production variation. The request should state the nominal part, the measurement setup, the allowed range for each bin and how the sorted material will be identified. A colour label, tray position, barcode or lot record can help keep matched parts together after inspection and during assembly.
· Use one controlled fixture and one agreed probe position for the measurement lot whenever the requirement is based on a field reading.
· State whether the requirement applies to every part, to a defined sample plan or to matched sets assembled from the same sorting bin.
· Keep the inspection result linked to the part number and production lot so a follow-up check can be traced efficiently.
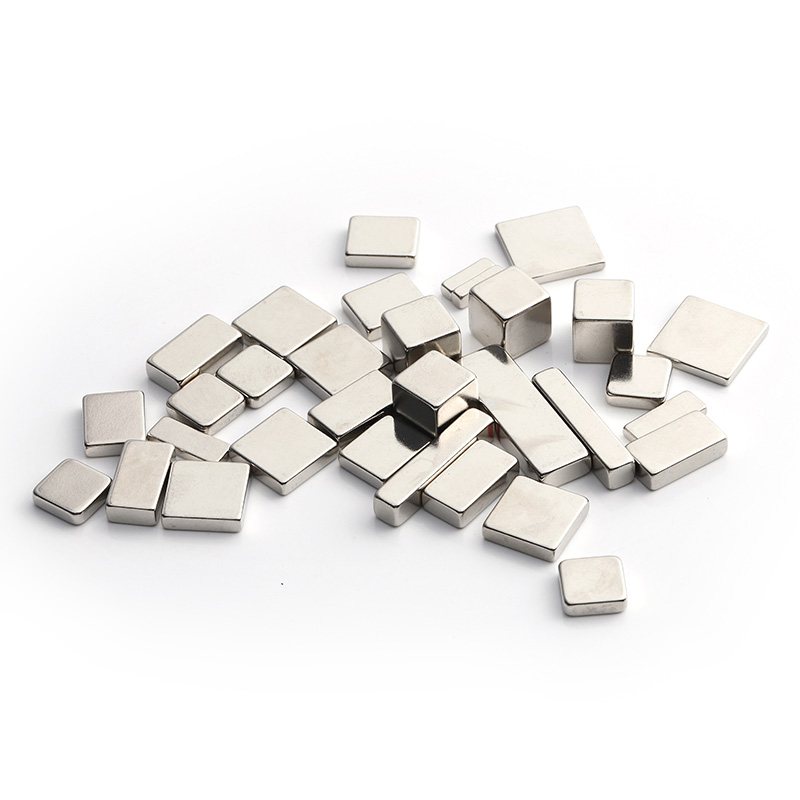
Figure 3. Block magnets in several sizes: sorting only works when every group stays linked to its defined part and inspection record.
A practical RFQ and sample approval checklist
For a new custom magnet, agree the measurement method during sampling rather than after mass production begins. The sample report should show the part identification, fixture, measurement point, instrument and readings. If the final product needs paired or binned magnets, confirm the packaging and labels that will preserve the group through shipment and assembly.
Include in the request | Why it matters |
Drawing and application context | Connects the inspection method with the relevant working face, air gap and assembly location. |
Measurement sketch or photo | Removes uncertainty about probe position, direction, fixture and reference surfaces. |
Target and allowed range | Gives the supplier a clear basis for sample review, production control and any sorting plan. |
Quantity and sorting level | Allows the sampling, 100 percent inspection and pack-out approach to be planned correctly. |
Traceability requirement | Defines how lots, bins or matched sets will be labelled and retained through delivery. |
Conclusion
Flux consistency is most useful when it is tied to a repeatable method and a real assembly need. Define the part, test point, fixture, instrument and acceptance range together. Then decide whether sampling, sorting or a functional assembly test is the right way to control production. This gives suppliers and buyers a clearer path from sample approval to repeatable manufacturing.