

PVC Sheet Pile for Residential Waterfronts: Plan Property Edges and Site Transitions
PVC Sheet Pile for Residential Waterfronts
A residential waterfront wall often sits at the meeting point of water, a property boundary, landscaping and daily access. PVC sheet pile may be considered for a shoreline edge or small waterfront retaining line when the site layout and project design are coordinated before material is ordered. The practical questions are usually not limited to wall length: the property line, adjacent owner, finished ground, drainage route and waterside access can all affect the completed detail.
This guide supports early planning and supplier communication. It does not replace property surveys, permits, waterfront approvals, engineering design, water-level assessment or any local requirement that applies to the particular site.
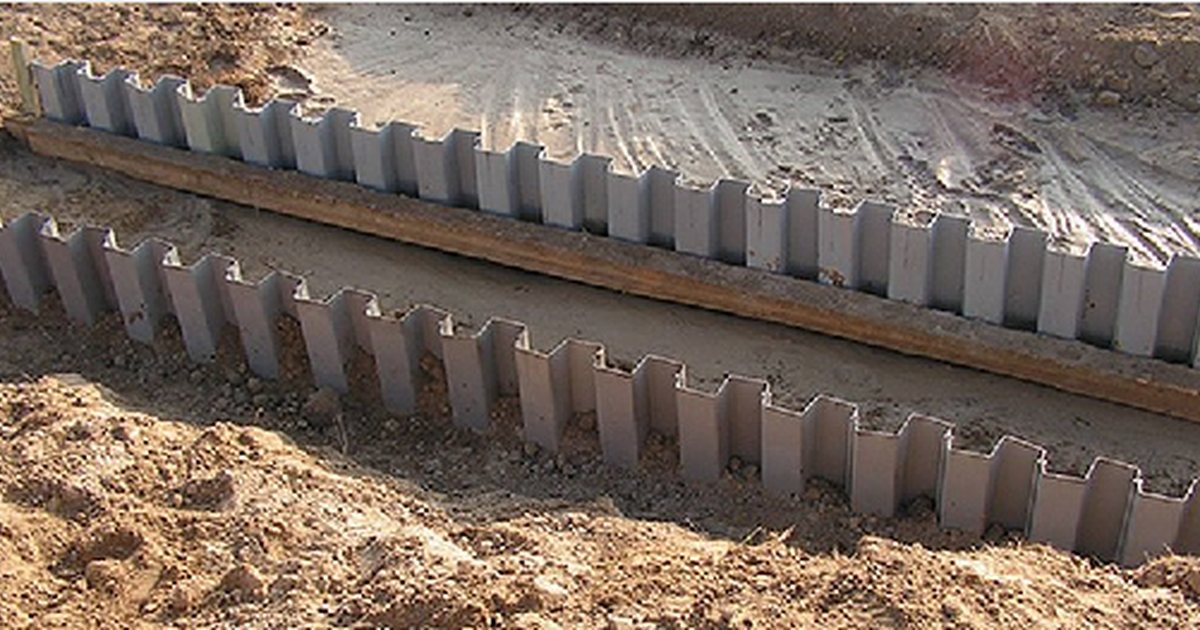
Figure 1. Real PVC sheet pile installation: define the intended wall line and site transitions before materials are scheduled.
Start with the waterfront edge and property limits
Use a current survey or approved layout to identify the proposed wall line, lot boundaries, existing structures, access paths and water-facing features. Mark where the wall begins and ends, where it returns into the site and where it meets a neighbouring condition. A clear plan gives the owner, engineer and supplier one reference for reviewing quantities, transitions and the expected finished edge.
Planning item | What to confirm |
Property and water boundary | The surveyed property limit, water-facing line and any setback, approval or ownership condition that controls the work. |
Wall limits | Start point, end point, returns, tie-ins and the intended relationship to adjacent ground or an existing shoreline feature. |
Finished level | The approved top-of-wall elevation and how it relates to landscaping, paving, access or a waterside deck. |
Neighbour interface | Whether the wall meets, stops short of or transitions to a neighbouring structure, and who approves that detail. |
Site access | The delivery, storage and installation route that can be used without blocking residents, utilities or emergency access. |
Coordinate the wall with everyday site use
Residential waterfronts can include steps, a small dock, a landing, an irrigation line or landscaped ground directly behind the wall. Show these items on the same drawing as the PVC sheet pile line. The project detail should state how the finished surface reaches the wall top, how runoff is managed and where a person can access the water edge without relying on an unplanned gap or informal attachment.
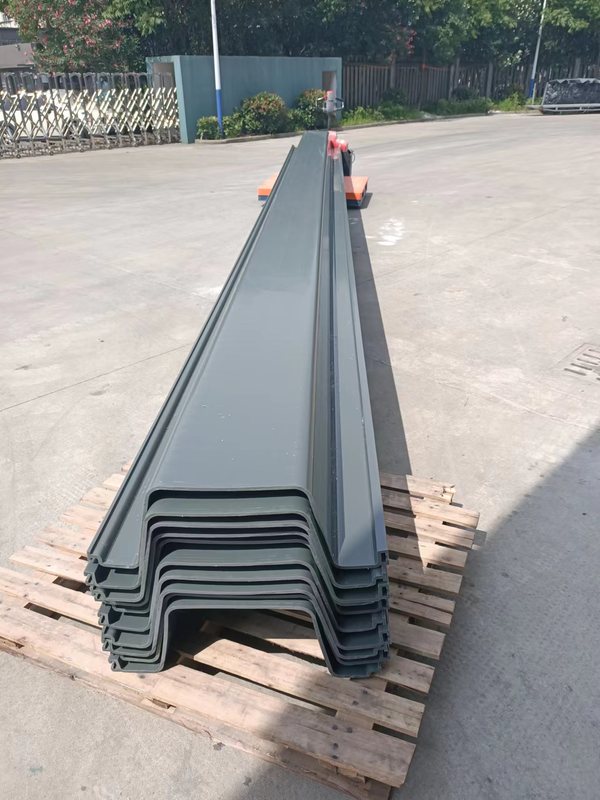
Figure 2. Real PVC sheet pile profiles: confirm the proposed product system before it is assigned to the residential wall layout.
Plan transitions at docks and landscape edges
A dock, walkway, landscape border or existing wall changes the site detail. Identify these locations early, then show the finished relationship between the PVC wall, the adjacent construction and the proposed ground level. The project engineer should confirm how any structural attachment, opening, cap, drainage element or transition is handled. Do not add a field cut, fastener or connection to solve a late site mismatch without the responsible design review.
Transition location | Question for the project review |
Dock or landing | How will the dock support, access point and wall line remain separate or connect under the approved detail? |
Landscape or paving edge | What finished ground level and drainage route will meet the wall without trapping surface water behind it? |
Existing shoreline feature | Where does the new wall stop or tie in, and which condition controls the change in line or elevation? |
Neighbouring property | What confirmed boundary and completion detail prevents an unplanned gap, overlap or access issue? |
Utility or irrigation route | How will the utility path be maintained without altering the sheet pile, interlock or approved wall detail on site? |
Keep product selection linked to the approved design
The selected PVC sheet pile profile, sheet length and any special component must be reviewed against the approved residential waterfront design. Product geometry, interlock direction, wall elevation and the installation sequence need to work together. A product photograph is useful for visual identification, but the project drawing and supplier profile data remain the useful basis for confirming what will be supplied.

Figure 3. Real PVC sheet pile interlock: profile identity and connection geometry should stay linked to the approved wall system.
Information for supplier review
A concise, complete request allows the supplier to review the material scope without treating an unfinished site concept as a final design. Send the drawing and site conditions with the quantity request. Identify which decisions are approved and which require project confirmation, especially for property lines, wall levels, waterfront approvals and special transitions.
Include in the request | Why it helps |
Survey and layout drawing | Shows property limits, the proposed wall line, existing features and the required transition locations. |
Section and finished levels | Connects the visible wall height and top detail to the approved site design. |
PVC sheet pile profile request | Lets the supplier confirm the product system, sheet length, quantity and any special component under consideration. |
Water and ground context | Provides the background needed for the project team to review drainage, water conditions and wall design requirements. |
Access and delivery notes | Helps plan packaging, unloading and material staging for a constrained residential site. |
Conclusion
PVC sheet pile for a residential waterfront is easiest to plan when the wall is treated as part of the whole property edge. Start with the surveyed limits and finished levels, map the neighbour, dock and landscape transitions, then share the approved design and site context for supplier review. This creates a clearer request and reduces the chance that a site detail is left unresolved until installation.